
Main service
CAD → Revit MEP
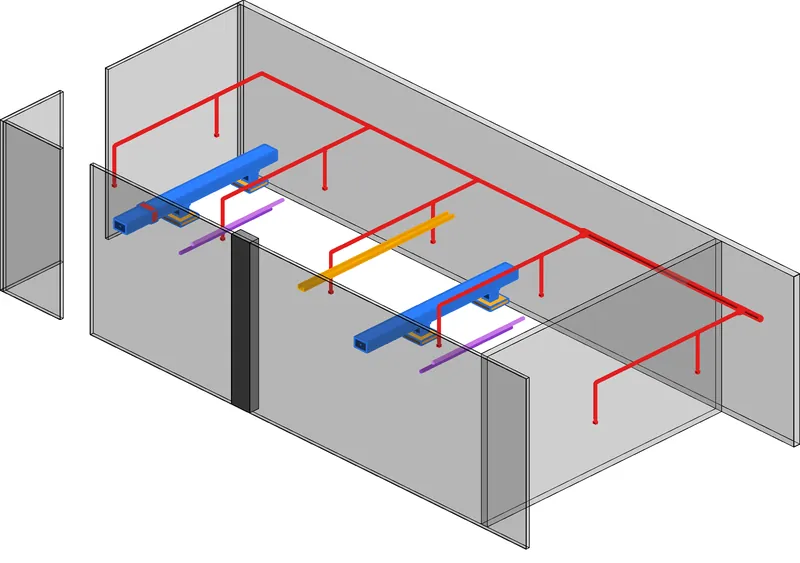
Your 2D drawings become a connected Revit model — ductwork, piping, plumbing, sprinklers, cable trays, conduits and equipment connections, one or several floors.
Scope and deliverables →VANX Studio · Engineering services
We turn 2D MEP drawings into connected Revit models, and check temperature fields with CFD for data centres, liquid cooling and heat-rejection equipment. We also take on engineering calculations and technical documents.

Services
Your 2D drawings become a connected Revit model — ductwork, piping, plumbing, sprinklers, cable trays, conduits and equipment connections, one or several floors.
Scope and deliverables →
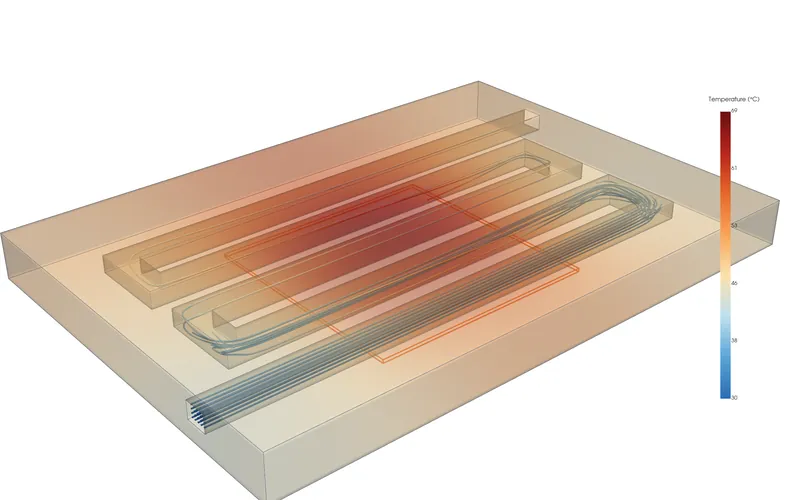
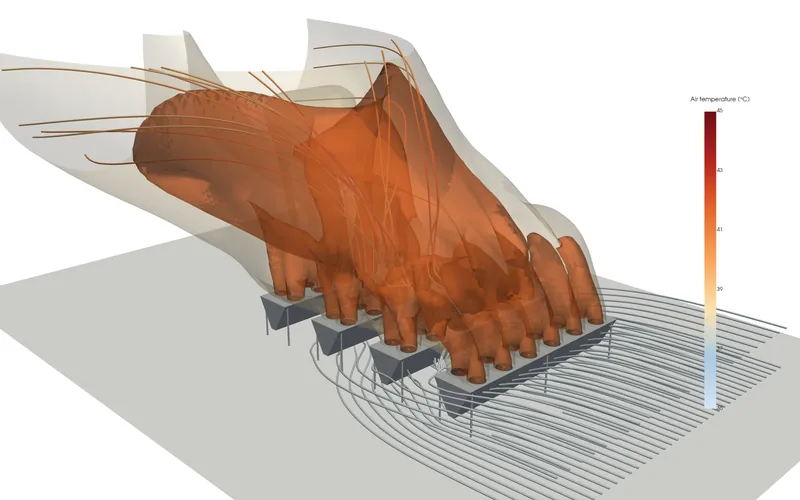
From your 3D model to a verified temperature field — data-hall airflow, liquid cold plates, hot-air recirculation and container cooling.
Scope and deliverables →Work
Fictional projects built to show exactly what you receive. No client data.
Quality
Every Revit model goes through a clash check, a device-connection check and an error list before it leaves us. Result of the demo project:
CFD cases are checked for energy balance, mesh sensitivity and near-wall mesh, with every assumption listed for your confirmation. How we check →
Process
DWG plans, or a 3D model with equipment data — plus scope and deadline.
We send back what we read from your files and the open questions, before any work starts.
Model built or case solved, then checked: clashes, connections, energy balance.
Native files, reports and images. Fixes from your review included.
Send your DWG plans, the floors and systems in scope, and your deadline.